
![4591671356_0ee6e7c8bd_b%5B1%5D_thumb%5B1%5D[1]](https://blogger.googleusercontent.com/img/b/R29vZ2xl/AVvXsEjs2OQi8mszz3d07abDNol40maZDEqXqv2OgHLQkJG1_vU7yfv2fDMMEqKSju6yl2Pz43XenYZd_k1jSvzByHD0yE9UwW6DvI7oa7B3B5DLsokpSjXv9iRHvKhSAaxSGP_az8eIBkXD1TE/s1600-h/4591671356_0ee6e7c8bd_b5B15D_thumb5B.png "4591671356_0ee6e7c8bd_b%5B1%5D_thumb%5B1%5D[1]")
In the spring, I showed a little sketch of what the outdoor room will look like at the new house. At the bottom of the sketch, the edge of a pool can be seen.
When we first started thinking about building, my husband and I were not planning on having a pool. However, once we found a lot and had a general footprint for a house plan, two things became apparent: 1) the lot was perfect for a pool 2) if we didn’t build a pool now, we would never be able to build a pool. The house we are building is ‘L’ shaped, with a garage at the tip of the ‘L’, and it would be all but impossible (or impossibly expensive) to get construction equipment around the garage in future years, given that the lot starts to slope in the back and there is going to be a retaining wall.
So, we decided to have a pool, much to the delight of our children. It’s not going to be enormous, but big enough to add visual beauty to the landscape, and to accommodate a group of kids on a hot day. As far as the design of the pool is concerned, there was never really any kind of discussion about the shape of the pool; from the very beginning, the pool on the plans has been a clean and simple rectangle. This certainly fits in well with the tailored but elegant aesthetic that seems to be emerging in the house and landscape. Alec Michaelides of LandPlus Associates has truly created a beautiful design for our back yard, with the pool as a key element in that design.
Several readers have asked me to do a ‘pool post’, so here are some pool images that have inspired me over the years. Enjoy!
![3631500602_46b8434c90_o[1]](https://blogger.googleusercontent.com/img/b/R29vZ2xl/AVvXsEjjNcAs-WxOSP_YXW8Qy68nU0YKl6UsoDjvUpswJ_2kgVRGYlmRIz37FqFNp_OPkkoCkO9_1R_shmu9FgHBP2czI3O2L7pfLXrvnj3ZdksWS1ot6tlEOfN1tZ0-tAIUd6WqvJNcACpwYyQ/s1600-h/3631500602_46b8434c90_o13.jpg "3631500602_46b8434c90_o[1]")
The pool house had interiors by Phoebe Howard, but it is the entire scene that catches my eye; a clean lined pool, a hilltop setting, and beautiful combination of materials and textures.
![3630688179_f31ef2a23c_o[1]](https://blogger.googleusercontent.com/img/b/R29vZ2xl/AVvXsEibl-oq78WYUM7mzq7JsxK7ubisMv6dBk7_MgNT3u08SgRTaNcoVDNU92oMApeyKFXuawcvJaN1o6ZhYE3yG68c6_zB4zN5GwmxE5lD8yNk6zecHXMxdvUCFTqb7OBL-ioiVBV5qVorEvw/s1600-h/3630688179_f31ef2a23c_o13.jpg "3630688179_f31ef2a23c_o[1]")
One of my favorite outdoor scenes, with landscape architecture by Howard Design Studio. I love it when a pool is sited in alignment with an architectural feature, like this guest house.
![3630688209_2e4a6b19c8_o[1]](https://blogger.googleusercontent.com/img/b/R29vZ2xl/AVvXsEhBinLr1HVGQT-M-AILi12zrcOA9BFsHZQ63nNFzbiSCpuwUciAK88xXrhhvwqBMcZuTtRBe3NZNCVb_cp3v0LIxgiBllL52km5bcpT7EaOoM8XfSO9Sr03VXriDuR1YeCeP4D-cBotrbM/s1600-h/3630688209_2e4a6b19c8_o13.jpg "3630688209_2e4a6b19c8_o[1]")
One of my favorite pool designs, by LandPlus Associates. I love the beauty and elegant simplicity of this pool, and the fountain that is mounted into the wall is so charming. The limestone ball finials are the perfect touch.
![4767122269_d7d944578c_z[1]](https://blogger.googleusercontent.com/img/b/R29vZ2xl/AVvXsEj0tJ3EwYdGFzaXPn396Z6qHsvGJOx0doDjnV5xLA1-0NYupIDdU6RW5dZzfx1DTDk6PJUeyBeNpX1inWiquLXru13COblGd7WAa5M1DOC-SRIZ7xCqy3L7t0ZaqQmE4X4OR5wPwJtvbb0/s1600-h/4767122269_d7d944578c_z%5B1%5D%5B3%5D.jpg "4767122269_d7d944578c_z[1]")
A reader sent me this photo recently, from an Atlanta real estate listing. I love how the house walks out to the back (not always the case in Atlanta, where there are a lot of hills and the main level often walks out to a terrace, and the basement walks out to the yard). I also like how the pool is close to the house, but not right next to it. Finally, I like that there are pavers around the pool; so many pools these days have grass around the pool, which is beautiful but does not seem really practical when you have kids who will be using the pool (I just imagine the grass becoming a muddy mess - can anyone tell me if this is true?).
![4450877301_c46327579c_o[1]](https://blogger.googleusercontent.com/img/b/R29vZ2xl/AVvXsEixkE_x2JZmZYVyqiTa6pwyjITEsWh1l2_OGwMn38ZAatKV4iPRUdAgBcS45OJqTQWE1bEZh8pIgzVzxQj_K1XqrnrYI5fkCJG68WQWoWwxY_W9smtzkmdT2mQ7baGst1-ehbRp4cVuURg/s1600-h/4450877301_c46327579c_o13.jpg "4450877301_c46327579c_o[1]")
I first saw this pool image on Limestone & Boxwoods. The one of a kind setting really makes this pool special – look at the view in the distance! I really like the style where the pool has an infinity edge, but I also think that the view in the distance must be good to support the style. I suppose the topography of the land must support it too!
![The Perfect Pool - Martha Stewart Living[1]](https://blogger.googleusercontent.com/img/b/R29vZ2xl/AVvXsEilJhX-YjitopD8ZfJbNStFp0SqQIHRZtQc5NSybEr8593rMEPRhZbqkfXS7AZwhRNsWNHkxIh8BVtGheSVgI_9kx9E_SPTT8hu5DGjaC3bk7vRAkOo6Vl9s6VbtA1EhTf6RaZ8SJ0z704/s1600-h/ThePerfectPoolMarthaStewartLiving13.jpg "The Perfect Pool - Martha Stewart Living[1]")
One of my favorite pool pictures, via Limestone & Boxwoods (photo from Martha Stewart Living). There is something so romantic about this picture, and I also love the privacy – like the pool is set in the midst of a secret garden. Initially we were going to have the steps in our pool go all the way across as they are seen in this image, but we decided to put them in the corner instead as the pool is not large, and we wanted to maximize the usable area for swimming or laps.
![4369383136_7044f26c4d_o[1]](https://blogger.googleusercontent.com/img/b/R29vZ2xl/AVvXsEiW4U3hzOipE4Awhq83C5rYbwOnvd3KlvbFHcILDTfOK6F-cALq3bOCBT9tildagLXmJYXWkQFU8mnipv5MntUEm4R-ncPC6AmiFzKUptP6dJoCdPUUCzoyLyWc8FfQP-PoayT-7js6x5U/s1600-h/4369383136_7044f26c4d_o13.png "4369383136_7044f26c4d_o[1]")
This image really resonates with me, because it is not dissimilar to what we are planning (although I found this image after our design had already been set). The stair design in the pool is what we will be doing. Source.
![Foto%20308_thumb%5B1%5D[1]](https://blogger.googleusercontent.com/img/b/R29vZ2xl/AVvXsEjtUnFOIDxo1hYzlXJhAml6jecLYM2aW_HmD7IYMEhCSJDJYlaDzRKwFN-okohjQk7ohL423qUN5j70OChgiSECrXcpOm8VksjK2RMXBQyxaVvjhOuINiNMJlIOKgZgJdenm7KTzUp2ffY/s1600-h/Foto20308_thumb5B15D11.png "Foto%20308_thumb%5B1%5D[1]")
This is Axel Vervoort’s pool, as photographed by Greet of Belgian Pearls. The Vervoort’s open up their castle and grounds to the public twice a year. Greet visits any time she has the opportunity!
![Foto 309[1]](https://blogger.googleusercontent.com/img/b/R29vZ2xl/AVvXsEgO2GPamJs_zLTHX_eMeM5kLiVEsHr3swmRCLrtOHetdK1xtahlXjicNszY7SHGhHEuXuTk2xu1S4Qq4m3CA53gw0uEyjQnee-fRv3PXtZb9sCWJAHIOx_LU9lCwjCy-TpvK3Pb0kmklAo/s1600-h/Foto+309%5B1%5D%5B3%5D.jpg "Foto 309[1]")
Another view of the pool. I love that this pool has pavers on one side, the entry to the pool, but has grass on the other side. Perhaps the perfect balance! I also like that this pool is surrounded by a fence of hedges. To see more of the Vervoort’s magnificent garden, please see Greet’s post.
![27836_433569277649_76819782649_5683646_7399803_n[1]](https://blogger.googleusercontent.com/img/b/R29vZ2xl/AVvXsEj-YvegSJQEibRxS3JSDGjIcca78cxemqOXiuGNo7wA0kepg7WItNkcjjDqlYsu2s9_HGYJo74m9DCz9BolGtEKo34_tCzFUjkisYdcTS0CoxolGX66sOWKHGygAuI5JuRL4ZNOGbUOi0s/s1600-h/27836_433569277649_76819782649_56836%5B2%5D.jpg "27836_433569277649_76819782649_5683646_7399803_n[1]")
![n76819782649_2387900_7749028[1]](https://blogger.googleusercontent.com/img/b/R29vZ2xl/AVvXsEiAv0-67ITBJZicKMEpwofZciOHENhvZtKy9eeNwtcTqmbHlh_8MFLV9Fnxnn3o6J8MStagmSq9jLslU_GzbPzzBN0D-U4KA0eEwW0UlxIRFWTyd0FF-agDs7tC4gc1vJ_7eyGP99sHe30/s1600-h/n76819782649_2387900_774902813.jpg "n76819782649_2387900_7749028[1]")
This pool (again, Howard Design Studio) appears to be set in a lush garden paradise! I love the design of the steps – a set on either side. Howard Design Studio has a great Facebook fan page, and have recently had two series of pool pictures – great inspiration! Also, check out the beautiful pool and pool pavilion by Howard Design Studio in the July-August Veranda.
![3898111857_0ebfca4964_o[1]](https://blogger.googleusercontent.com/img/b/R29vZ2xl/AVvXsEh5j5AFww-_nE2ExpUTc7m2sXou069GbG2KWX49T5UH6BIoixv9gVxlYZ9Y_ENY53xhvgLl51sDi1UaU1ji4lfvPw2rUb_HKcCAPAK7hxDNsfFOvJSKILoE7jHsik9epuurG2l1h9n1ed0/s1600-h/3898111857_0ebfca4964_o13.jpg "3898111857_0ebfca4964_o[1]")
I am not sure where this image came from, but I love the fact that the pool area is structured like its own outdoor room, with the greenery defining the walls.
![4767176833_5874fb8908_b[1]](https://blogger.googleusercontent.com/img/b/R29vZ2xl/AVvXsEh7v9faOAaCL2WKd-7m0Yd54oGbPaM4zt2XV5yhC_UdOIUf3gfuA-KxNjempM-RVdkhihY29tkblThQIjszblR_D_614V4HD4X5ThJQHW2QauKDsywmSOT82f6pMrOeZqQU-Y9yLiAAAo0/s1600-h/4767176833_5874fb8908_b%5B1%5D%5B4%5D.jpg "4767176833_5874fb8908_b[1]")
The pool at my sister’s new house is set in its own area, fully surrounded by a wood fence. I particularly liked the covered area to the right, with the Janus et Cie lounge chairs.
![Pool-stone-salvia-MKOVR0205-de[1]](https://blogger.googleusercontent.com/img/b/R29vZ2xl/AVvXsEh3yYXbsA7wZuExsEVVkE3VkHLonm3xSKVBfLMpCe_ry4f1CfjAa7f4OTblaePZ-A38c5B5gP6HFNg1xEXgQ6YwLxboROxokvg9iykrbTkVQOfef_kihpaixw1TOAjguxc1jLdh_KrIhBQ/s1600-h/Pool-stone-salvia-MKOVR0205-de%5B1%5D.jpg "Pool-stone-salvia-MKOVR0205-de[1]")
Finally, an image I found just last week, via Acanthus & Acorn (a wonderful blog that I highly recommend). The clean and simple shape of the pool, the color of the stone around the pool, the secret garden quality all appeal to me.
This post is particularly timely given that Atlanta has had an unusually hot summer (although we have had a bit of a break over the past week). Just looking at these images is refreshing! If you have any interesting pool pictures in your files, I would love to see them – I had to search a bit to find these pictures, and would love to have a bigger inspiration file.
Do you like the clean lined pool design as much as me, or does something else catch your eye?

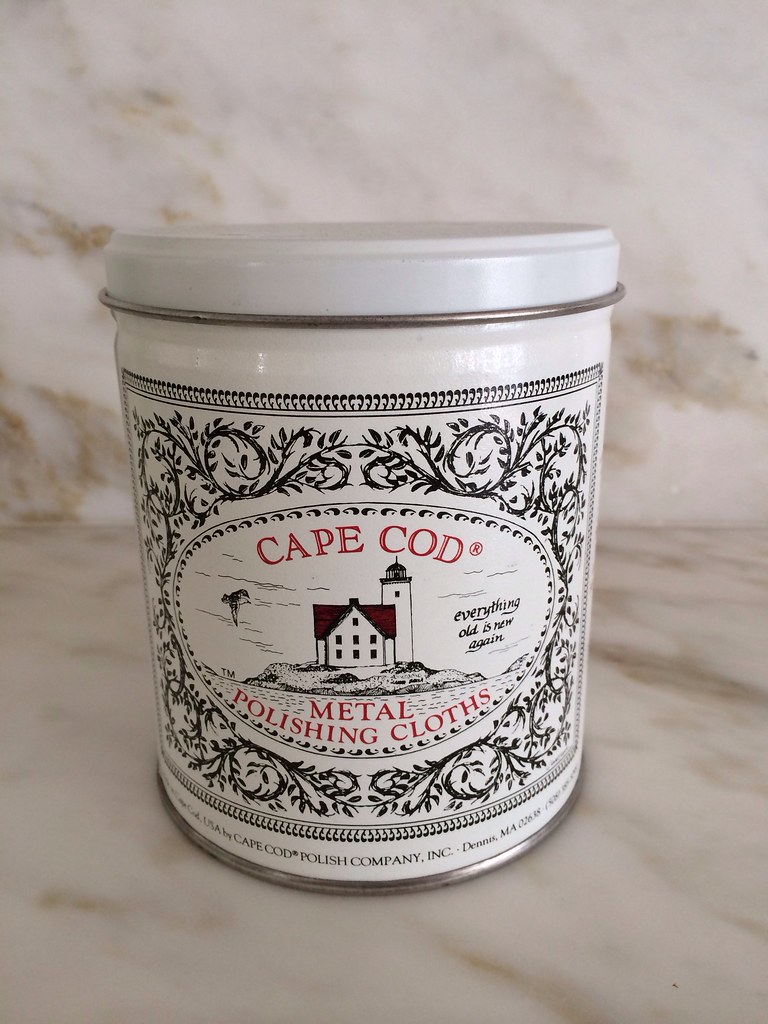
Things That Inspire Favorites: Cape Cod Metal Polishing Cloths

Things That Inspire Favorites: Oz Naturals Vitamin C Serum

Things That Inspire Favorites: Thera Breath Oral Rinse


![phpThumb[1]](https://blogger.googleusercontent.com/img/b/R29vZ2xl/AVvXsEgnntjdbtCAyssruZ_xF00a_rJpsiWHg9j5dcLB6fzrQrZvLH0gObPHZygRuG_vbChmQoaVDkTABDPVzWCxzBHETH9Os_ShFWL8K4Zh-Yt2XSASSDhGjk4adhvOefnUl5MmhkgPmK8sJms/s1600-h/phpThumb11.png "phpThumb[1]")
![4116819695_01789a75e3[1]](https://blogger.googleusercontent.com/img/b/R29vZ2xl/AVvXsEjOjDzfcT5XCHStLysGcNBTytyzA0TCYwrcvReLuTF8050_lk5I7mFgXbkb3BLfWVw1HoYkeetJYqk3XL5Q7YhU0evCRTFlNfgYzdx_uS374sdBtbH1O2-K5oRVJb9i0tMQS99TDd95KzI/s1600-h/4116819695_01789a75e313.jpg "4116819695_01789a75e3[1]")
![4397557759_a58107bd7c_o[1]](https://blogger.googleusercontent.com/img/b/R29vZ2xl/AVvXsEjVIbTM3GHcMsulXO2jJEInSRHPuFcyYkpXnI3mfqLMkvXSLhhutmBXQ21oWYODaohd8Vwgxf4l_qZeyT0Y_AjHc827upu5MuhfvFzhd4H4fq9k9QUA_WFHiotC1K_JGjSAf6793RygGek/s1600-h/4397557759_a58107bd7c_o13.jpg "4397557759_a58107bd7c_o[1]")
![4399847956_4ebe49b996_o[1]](https://blogger.googleusercontent.com/img/b/R29vZ2xl/AVvXsEhAyTgo7SCv8WMYIIkQgDRJ0xGyvBTZTld_EI5v6xK4S4CDzJJFdFq1sq5ny-3gu-ewqEn_W3ibf0vtEh83HPkj3tfwp7JtNmALAo9ris9k8oGGkGoTIbP-NzcpJb__dkkjH12SfbFshBk/s1600-h/4399847956_4ebe49b996_o13.jpg "4399847956_4ebe49b996_o[1]")
![4399847476_8e7ef6d5a2_o[1]](https://blogger.googleusercontent.com/img/b/R29vZ2xl/AVvXsEhafMOO1LKoN94ysNTckbAArenlu3-0whNKNh93JO4oeHOBKfC-DzsprgGbWmGw0eMOuot6YF-4W1clvqLJBwiUTLTyvAInNP3Zrh_ZWlx15NDjaaRGwGMO1thCKKDI_qzm4quX7FGGLZg/s1600-h/4399847476_8e7ef6d5a2_o13.jpg "4399847476_8e7ef6d5a2_o[1]")
![4399081489_ed61d29eea_o[1]](https://blogger.googleusercontent.com/img/b/R29vZ2xl/AVvXsEj6iL6VAXTg16AjVriDAG-r80s8ZSezz9GM3cRvXEJgCZvW8Herm55CCO735v8jqtNjFIGtM1ecHtd1v8nig4kX-mdMyduSvZMynGypJcUj9kg6Fszs2kBddbEyFzENbDK2KRC15oXlr4M/s1600-h/4399081489_ed61d29eea_o14.jpg "4399081489_ed61d29eea_o[1]")
![4399113597_d654ed6569_o[1]](https://blogger.googleusercontent.com/img/b/R29vZ2xl/AVvXsEgHvHUGz_SAN8H4CqTvDyRhPIUZsOx16VRkLJRCumaA3lipapABRIiCg8fehF0I7XY_DpvNw8cdi_j00Ellc1-9JgGWCo4VbDBwW6eh08XUFv0Ld-yHAFZXowBTVFDrPbZBYtLqCzjAAbA/s1600-h/4399113597_d654ed6569_o14.jpg "4399113597_d654ed6569_o[1]")
![4399113135_31fbdb6828_o[1]](https://blogger.googleusercontent.com/img/b/R29vZ2xl/AVvXsEjY545rVGnCdG5i54ihFi_ImQOBltkwlbY1ObYScPYbJWT4GOt_qowg5i6SxINGyqbWc2zgeIgLTZa8f3fZi7otxiqBv4q8UWwqWu2SVRS8Kcu4lqlGNL1tmcOTxoGlWgwaqhAcHmsg1w0/s1600-h/4399113135_31fbdb6828_o14.jpg "4399113135_31fbdb6828_o[1]")
![4399113581_d8f25b22d9_o[1]](https://blogger.googleusercontent.com/img/b/R29vZ2xl/AVvXsEi8AtdVe_-xN-Zy9zclXysn6Y1FNG3GgnJOH4_LvqPTmvTPvIe8ZluGy8GQRbuA97CS-mJWN5gDcT-nkhOuqvZDd_adwbizEr34pidisGQUcaWVjZo0DGJLL7XSfWpiXTxo2To7Mw6AzeI/s1600-h/4399113581_d8f25b22d9_o14.jpg "4399113581_d8f25b22d9_o[1]")
![4399113239_24e9087223_o[1]](https://blogger.googleusercontent.com/img/b/R29vZ2xl/AVvXsEgkeQ2LQOx5cwEzHe7VhKtU9K-putKUqaqiT-cXpKobDoqpVABYdWarXrups2_6Ss6ORMyYIQEeDMVjARo917q7Tzb-JuC_OmVh1sZQyAIRQlA3fj9ENoN1djiem5G_sRWzcDS7auASUYQ/s1600-h/4399113239_24e9087223_o14.jpg "4399113239_24e9087223_o[1]")
![4399113639_44056f7414_o[1]](https://blogger.googleusercontent.com/img/b/R29vZ2xl/AVvXsEgNr9mk_rRIcEJZCzYrj2D669tv2yDhNnMgwAqnyrBZoAT2S1lwfgblERMEB4zuv-vtovklBHfLrWfCqSruFgr1sj6NLVyZz-L9IdhmS87wKpZTh7bK1LsiE3ogaHN8_27zA5YBjXMuJgo/s1600-h/4399113639_44056f7414_o13.jpg "4399113639_44056f7414_o[1]")
![4399880320_d8bb87b432_o[1]](https://blogger.googleusercontent.com/img/b/R29vZ2xl/AVvXsEg1E8b1KNsNlwIaLFZjL8TGpH-fAmb80qLob_0q-EmyzjC4shAbs3e9HgGvk1I0K2mg8oNCEhyBcQehU83Ixtd9iHsA5cMns8V-JlA2y1ZyXFkSoGEhBxBLYS1MuN5dEST8qjunE-9sa5c/s1600-h/4399880320_d8bb87b432_o15.jpg "4399880320_d8bb87b432_o[1]")
![4399113497_3a9d440a4e_o[1]](https://blogger.googleusercontent.com/img/b/R29vZ2xl/AVvXsEhg3w56XKTD5t9Vaf_uQXXb0dTjOkSoPxpeztME2gFvkPNqFXWLCBLKwx5EObDsfWJmgg3gtnbnhKjgqVyJiOgz2kmXJJbWz43Goc2DMusJjLD5bW4bDkBImAqCSNmaznQgg9ENCeUrUI8/s1600-h/4399113497_3a9d440a4e_o13.jpg "4399113497_3a9d440a4e_o[1]")
![4399080131_8526623e65_o[1]](https://blogger.googleusercontent.com/img/b/R29vZ2xl/AVvXsEgxdDJu4AIK4lH6Qx9d4OYd2cTlRDeSpqhHm7gg18X-0mZPzDftBSrqbPlTpovUBFJaRDJlqd_bVE7Fk4qOHa33hCI8k4Q0et875hyphenhyphenV6-Khn3smcC5GV5niDgYz9OrugVXJj9r9pY_uH-0/s1600-h/4399080131_8526623e65_o13.jpg "4399080131_8526623e65_o[1]")
![4399081757_544d364ec4_o[1]](https://blogger.googleusercontent.com/img/b/R29vZ2xl/AVvXsEi1YbHd515cjDcul_zV-gbERiTrKut46BxrYm2sUw1L2RF9ZouIxQFm44CbnSH7wThTDB8iAF0IPdlPhPsj86au04bJOanYf7c8IBrCo6PctxWNAijGfjUSCL28l_IDNNgJHSf5IEIQqCs/s1600-h/4399081757_544d364ec4_o13.jpg "4399081757_544d364ec4_o[1]")
![4399080923_a061a23791_o[1]](https://blogger.googleusercontent.com/img/b/R29vZ2xl/AVvXsEgA3dYz6I9ftR5bV2SN6Tjz39sKlS2WtWdGnS80nz06hOptKNoLF9q0w9GJKJlHTV1iowr6egr91Dh-phIk_C5D299rEZP98Q583zatSkOAptmbNGs_95tE4Uf7WcfD-JUwJ1NXfvByUss/s1600-h/4399080923_a061a23791_o13.jpg "4399080923_a061a23791_o[1]")















.jpg)


