.}
Showing posts with label Bob Brown. Show all posts

Monday, March 24, 2014

2014 Shutze Awards: A Garden and Pool Pavilion by Stan Dixon and John Howard


On March 8th, The Southeast Chapter of the Institute of Classical Art & Architecture announced the recipients of the 8th annual Philip Trammell Shutze Awards, a recognition of excellence in classical and traditional design.   The Shutze Awards are named for Philip Trammell Shutze, the Atlanta architect whose work is revered internationally; Shutze is known as one of the 20th century’s  most devoted classicists. The awards recognize similar individuals who are contributing to the creation of 21st century classical and traditional architecture and related fields. This year’s judges included Clinton Smith, editor in chief of Veranda, Russell Windham, founding principal of Curtis & Windham Architects and Marc Appleton, Principal of California-based Appleton & Associates Inc. Architects.

I have been given permission to share some of the wonderful 2014 Shutze award winning projects on Things That Inspire, and thought that I would start with the Garden and Pool Pavilion by Stan Dixon (architecture) and John Howard (landscape architecture).  Photography for this project was by Emily Followill.

 
“The addition of the pavilion, and the pool area complete this house. The architecture of the pavilion is simple but strong, creating an attractive outdoor living room experience”.

Stan Dixon and John Howard

A close-up of the incredible detail on the pool house. The copper roof and finials are wonderful design elements.

A detailed picture of the arch with keystone.  The level of detail on this auxiliary structure is remarkable.

A view through the arch to the main house.  


Robert Brown Interior Design selected all of the furnishings for the pool pavilion and outdoor spaces.


“The ironwork of the pool fens and the gate on axis at the end of the pool area suggest a threshold to the wilderness beyond. Simply, but beautifully done”.

Stan Dixon and John Howard

A close up of the marvelous gate.

The Southeast Chapter of the Institute of Classical Architecture & Art (ICAA) was founded in 2004. The organization is dedicated to advancing the practice and appreciation of classical architecture and art in the Southeast. The ICAA is led by an innovative Board of Trustees and holds a diverse membership of classical enthusiasts, architects, interior designers, landscape architects, artisans, artists, craftsmen, contractors, and vendors throughout the Southeast. As a Chapter committed to advancing the timeless lessons of the past, for design today, the Southeast Chapter offers students, professionals and enthusiasts a myriad of lectures, continuing education opportunities, and travel experiences in the classical  tradition.

For additional information about ICAA, 2014 special programs and 2015 Shutze Award application submission details, please visit www.classicist-se.org or follow the Southeast Chapter of ICAA on Facebook https://www.facebook.com/pages/Southeast-Chapter-of-the-ICA-A/191875360840721 and Twitter https://twitter.com/ICAASE at @ICAASE.

To comment on this post, click here.


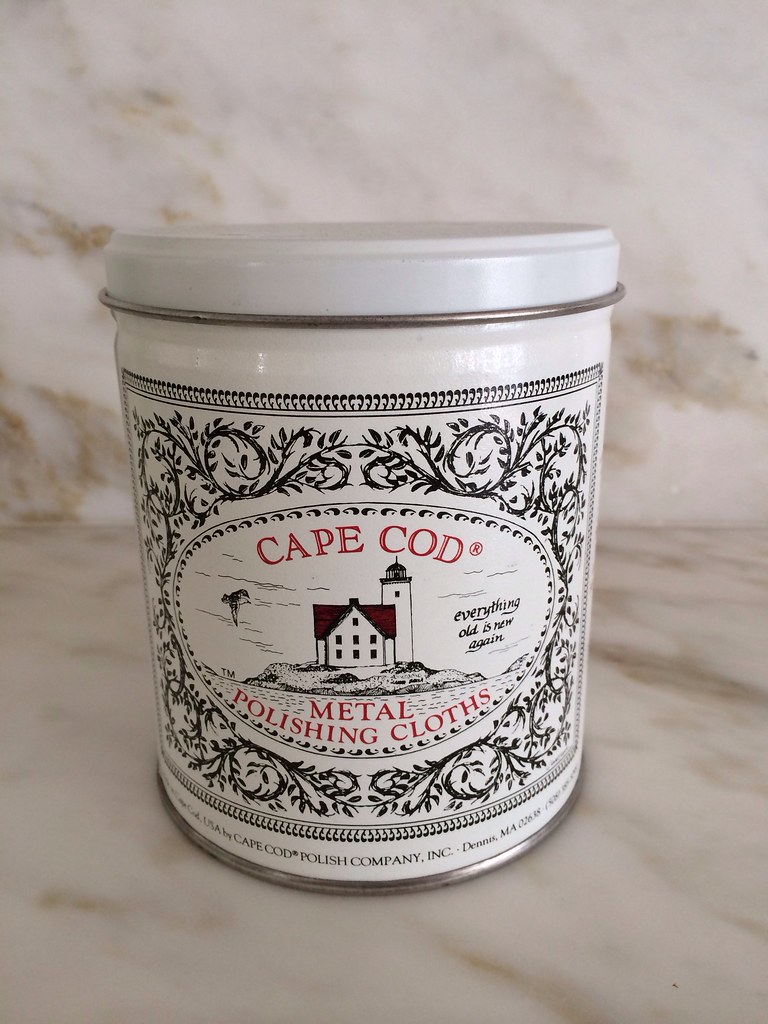
Things That Inspire Favorites: Cape Cod Metal Polishing Cloths

Things That Inspire Favorites: Oz Naturals Vitamin C Serum

Things That Inspire Favorites: Thera Breath Oral Rinse


To see my latest blog post, click here.
To subscribe to my blog by email, click here.
To follow my blog on Facebook, click here.
Twitter: @TTIBlog
Instagram: http://instagram.com/ttiblog
Pinterest: http://pinterest.com/ttiblog/
Visit my online store, Quatrefoil Design: www.quatrefoildesign.bigcartel.com

Wednesday, May 1, 2013


The Robert Brown designed dining room in the 2013 Atlanta Symphony Show House

Another space that stayed in my mind days after visiting the 2013 Atlanta Symphony Show House was the dining room created by the talented team at Robert Brown Interior Design (for this room, Robert Brown and Lanah Jackson are credited).

There was a small preview of  the space in According to Mr. Brown, the firm’s blog.  From According to Mr. Brown: “Like the rest of this 18,000 square foot mansion, the dining room is quite large, but we will bring intimacy to the space by blending colorful artwork with rich fabrics and a very cool antelope-print rug. We plan to offset the formality of the room’s architecture with some distinctive pieces of contemporary furniture, several of which come from my own furniture collection”. (Image via According to Mr. Brown)

And here it is – the dining room picture taken by photographer Jeff Roffman.

bob brown dining room
A broader view of the room in a picture I took – without a special lens and with the width of the door, it was impossible to get a full shot, but this gives you an idea of the space.  I wish I took a picture of the curtains!


I was particularly struck with the wonderful art used in the room.  This vignette, on one side of an opening to the center hall, effectively stacks two contemporary pieces.  The top piece is by Atlanta based artist Scott Ingram, whose nail polish drawings are very popular with certain Atlanta designers.

The other side of the opening features an equally interesting collection of art. Bob Brown is known for his exceptional eye when it comes to art placement in his designs, and this can be clearly seen in the room as the ASO Show House.

Another vignette that caught my eye was this small sideboard with a striking piece of contemporary art above it.

 

The chandelier appears to be the Dennis and Leen Queleze chandelier, which measures 40” in diameter and is 52 in overall height, and gives an idea of the scale of the room.  I wish I could have taken out a tape measure to check the height of the ceilings, but my guess is 14 feet.  This is a beautiful chandelier, and works so well for the space. 

The chandelier that the homeowner purchased for the dining room space is equally beautiful – an antique Baccarat design with amethyst rock crystal pendants.  As you know, I have an obsession with beautiful chandeliers, and this one is truly exquisite – I would buy it in a heart beat if I could - it would look great in my dining room!  When the design team at The Mercantile (Barbara Heath, Tim Green, and Martha Douglas Peyton) saw that it was going to temporarily be taken down from the dining room during the show house, they borrowed it for the family stairway space.  It’s wonderful in this space as it can be appreciated from so many vantage points. Photo credit Jeff Roffman.

So, back to the dining room space.  What do you think?  I love its elegance. I think everything Bob Brown does has such an incredible level of sophistication and nuance.   The architectural detail in the room is also exquisite – note the painted paneled walls and the beautiful and intricate molding in the room.  What a wonderful backdrop for an extraordinary show house room!

The Atlanta Symphony Show House and Gardens is open through May 12. Tickets are $25, and can be purchased at the door. The house is located at 3495 Old Plantation Road, Atlanta.  There is a shuttle service to and from the house, with parking at 3284 Northside Parkway. For more information, please visit www.decoratorshowhouse.org.
Hours:
Tuesday and Wednesday: 10 a.m.-3:30 pm
Thursday: 10 a.m. - 7:30 p.m
Friday and Saturday: 10 a.m. - 3:30 p.m
Sunday: noon-4:30pm
Closed Mondays.

To subscribe to my blog by email, click here.
To follow my blog on Facebook, click here.
Twitter: @TTIBlog
Pinterest: http://pinterest.com/ttiblog/
Visit my online store, Quatrefoil Design: www.quatrefoildesign.bigcartel.com
To see design, architecture, art, and decorative books that I recommend, please visit the Things That Inspire Amazon store.

Thursday, July 16, 2009

Inspirational Atlanta Designers

Every year I like to attend the home furnishing market at AmericasMart in Atlanta. It is fun and fascinating to see the new designs by the furniture and decor lines, see what trends are emerging, and generally soak in the atmosphere of a place devoted to furniture, decor, and design. I almost missed the Mart as I was in Colorado, but I got back just in the nick of time and was able to go on the last day. This year, the Home Furnishing market seemed to have a special focus on design as an integral component of the Mart, and to my delight there were rooms designed by six of the top designers in the country, all based in Atlanta: Suzanne Kasler, Bob Brown, Carole Weaks, Stan Topol, William Peace, and Matthew Quinn. The home design showcase was called 'b.inspired', and each designer had 10 'Things That Inspire Me' listed next to their rooms. I spent over an hour admiring every detail of the rooms. Here are the rooms from Weaks, Brown, and Kasler - I hope you enjoy them as much as I did!


Carole Weaks has long been on my radar, as she was mixing contemporary art with more traditional furniture and antiques many years before I started to gravitate towards this look. She designed a bedroom for her room at the Mart, and it was lovely. The bed is one of my favorite designs, made by Lewis Mittman, and the benches at the base of the bed are by Amy Howard. The chandelier is by Niermann Weeks.


I particularly liked the black cabinet, which is available through Smith Grubbs (to the trade only).



The next room was by Bob Brown. I always love seeing his work; it is comfortable, elegant, versatile, and clean lined. I appreciated that one of the things he listed in his '10 Things That Inspire' are the design blogs! Although this room is not really my personal style (it is a bit too masculine), it is beautifully and masterfully put together and a pleasure to look at. It takes a great eye to create a gallery wall like this, and I love how Brown used hanging lights instead of table lamps. I also like the contrast welting on the sofa and pillows.


The other side of the room has another wonderful gallery wall. It is amazing what the designers were able to do with their rooms; there were unique challenges given that the rooms did not have natural light or windows.

As much as I liked all of the rooms, my favorite was, of course, by Suzanne Kasler. Her style really speaks to me, and this room was a great reflection of her style. The room featured many pieces from Kasler's collection for Hickory Chair and Visual Comfort, as well as a few antiques. I love the dining table; if I could redo my own dining room, this table would be on my short list. Without its leaves, it is a small oval; with its leaves, it is quite long and seats 12. The chairs are antique, from Kasler's own collection. Her popular 'Alexandra' chair can be seen in the back - the quatrefoil shape is a classic form that she listed as one of the things that inspire her. I really like how she arranged the wood in the fireplace - quite sculptural.


Here is the room from the other side. The Swedish writing desk is antique. The slipcovered chair is from Kasler's Hickory Chair collection. I found the wall display to be quite beautiful, despite the fact that I am not an antler fan (although I do find European mounted antlers to be slightly more interesting). The room information said that Kasler used items from her personal collection to round out the room....

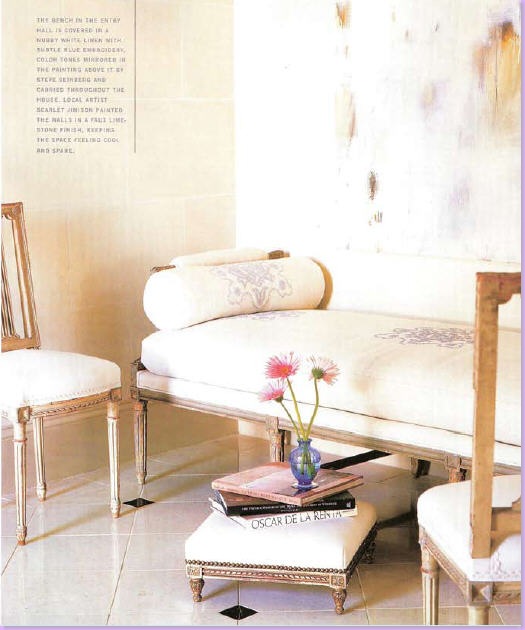
...and look what I spy. The bench that sat in the entry of her old home was used in the room at the Mart! The fabric is so distinctive with its custom embroidery. This antique bench was the inspiration for the 'Woodward bench' in Kasler's collection for Hickory Chair.

I wish I could have taken pictures of the other rooms, but the batteries in my camera died. The other rooms were also quite striking! I hope this is the start of a new tradition at the Mart. I found it to be very well done and quite an unexpected surprise.

LinkWithin

Related Posts with Thumbnails