
When we planned out the details for the house we built, I was secretly hoping that we could incorporate a Dutch door somewhere in the design. I am not sure why I had this on my list of things I wanted – I have never had a Dutch door, and I have not seen many of them in houses.

A Dutch door is simply a door that is divided horizontally. which enables the top portion and the bottom portion to operate independently. The advantage of this is that the bottom can be closed, while the top is open. According to Wikipedia, “the initial purpose of this door was to keep animals out of farmhouses, or keep children inside, while allowing light and air to filter through the open top. This type of door was common in the Netherlands in the seventeenth century and appear in Dutch paintings of the period” (source). Note the Dutch door in a painting dated 1645 by Samuel can Hoogstraten . Image source.
I see Dutch doors from time to time in Atlanta, mainly in the casual entrance (or friend’s entrance, as I have heard it called) of a home. In Atlanta, given the weather and climate, it seems as if the function is more charm that practicality; I wonder how many Dutch doors are actually utilized in the way in which they were designed given the mosquitos, pollen, and heat that are the norm in Atlanta much of the year! I can see an exterior Dutch door used a lot at the beach, where catching the breezes is ideal, or in a climate where there is little need for central air or heat. Perhaps those shoulder months when it is pleasant outside, and there aren’t too many bugs or allergens in the air. Regardless of aesthetics versus function, a Dutch door is a wonderful way to create that indoor/outdoor connection.

A splendid example of a Dutch door, in a space by Windsor Smith. I love the turquoise tone that faces the outside. Upon closer inspection, this appears to be a ‘double Dutch door’.
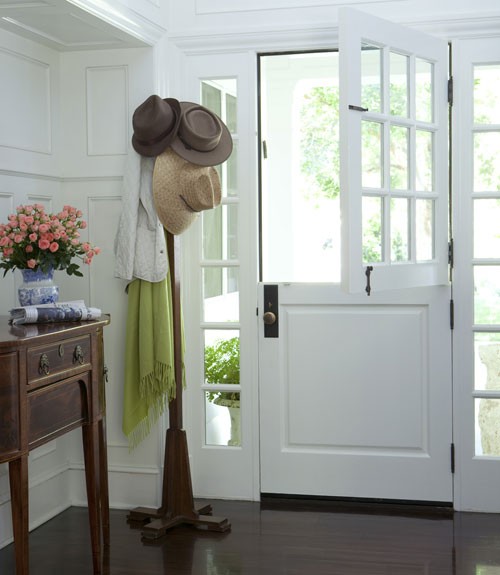
Image via House Beautiful, design by Windsor Smith. In the magazine, Smith notes that for this particular house, a Dutch door was incorporated as it is a garden house, and the Dutch door was an ideal way to bring nature in.
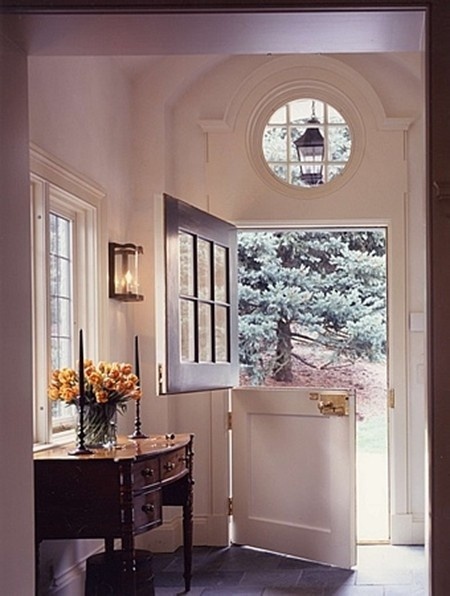
Another striking image of a Dutch door (source unknown) with a beautiful architectural feature above – an overdoor with a round window.
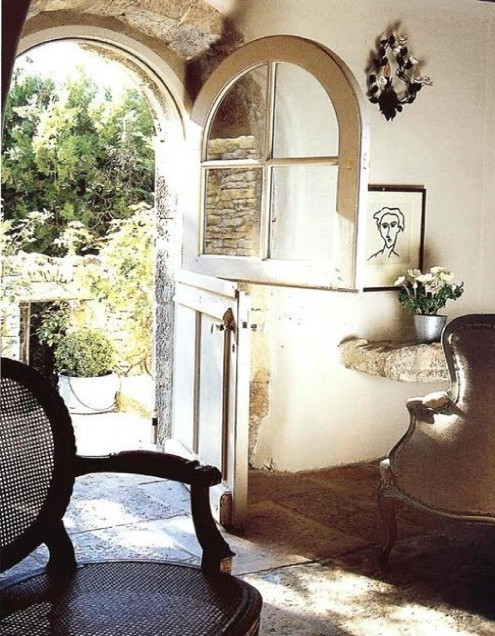
This picture (source unknown) is quintessentially European, with the rustic elements, the stone floor inside and out, and the the beautiful rounded Dutch door.

This picture has a more American flair, and seems like a beachy environment given the colors and the architectural details. A charming space, and the Dutch door makes it even more so. BHDM Design, via House of Turquoise.

I have seen this picture quite a few times, but never really tuned into the fact that there is a Dutch door. Note the low height of the bottom portion of the door. There are dozens of decisions behind every element in this photo! Image source, interiors by Amy Morris.

This looks like a very convenient position for a Dutch door – very easy to bring the groceries into the kitchen! Note how the door knob of this Dutch door is in the center of the door. Source unknown.

In this interesting space, it appears as if both sets of doors are Dutch doors. Architecture by Jones Pierce Architects; interior design by Lori Tippins.
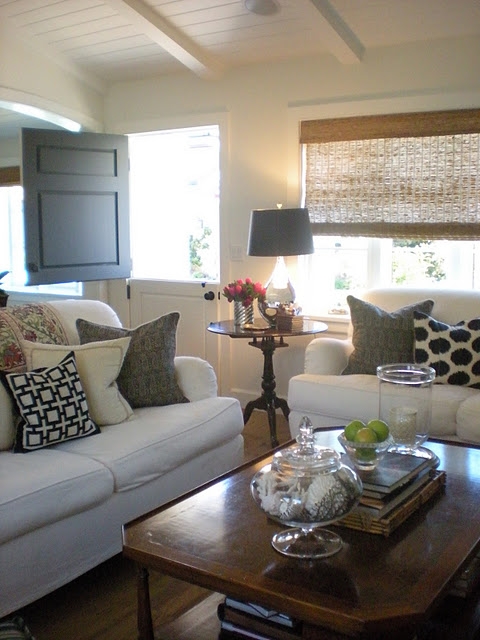
I would love to see the rest of the room to understand where it is in the house – it seems like an unusual place for a Dutch door.

I adore this image – the paneling on the Dutch door, and the dark color in contrast with the white exterior and interior, are beautiful. When a Dutch door is on the exterior, extra care must be taken to ensure that the locking mechanisms are adequate for the door. Note how high the lower part of the door is. Image source.
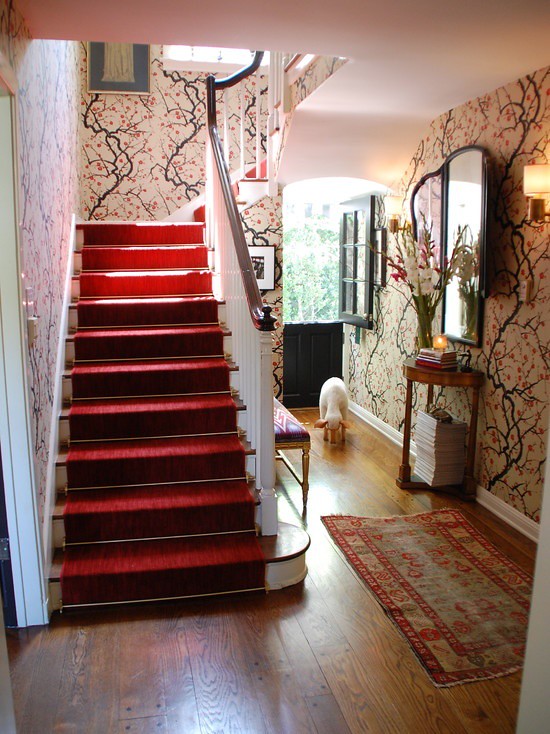
This room is fabulous all around – the wallpaper is one of my favorites. I love how the stair carpet picks up the red tones in the wallpaper, and the Dutch door picks up the dark tones of the wallpaper. The door is tucked under the stairs, creating an intimate and charming space.

This Dutch door, from a kitchen featured in Cote de Texas’ reader’s kitchen series, is charming both because of its placement in the kitchen, and the lovely blue color that is picked up in other design elements in the room.

A view of the kitchen with the Dutch door opened. The door swings out, which means it does not take up space on the interior (although most exterior doors seem to swing in, the door swing is often based on the physical constraints of the space – and this decision must be made carefully and thoughtfully while remodeling or construction!). The kitchen’s owner had grown up with a Dutch door, so she wanted one in her house. She notes that the downside is that there is no screen. To see post, click here.

Designer Michael Smith’s former home in Malibu had a Dutch door.
As I was looking through these wonderful images of Dutch doors, I realized that the vast majority show doors that go to the outside. In my house, none of the doors that go to the outside were really ideal for a Dutch doors (instead, we did a lot of French doors), either in looks or functionality. However, people do use Dutch doors on the interior too, and this is what we decided to do (more on that later).
I have read stories on Gardenweb of people using Dutch doors on laundry rooms, in public areas of their house (instead of a baby gate), at the entrance of a basement. I found a few examples that seemed to have a unique functionality inside a house.
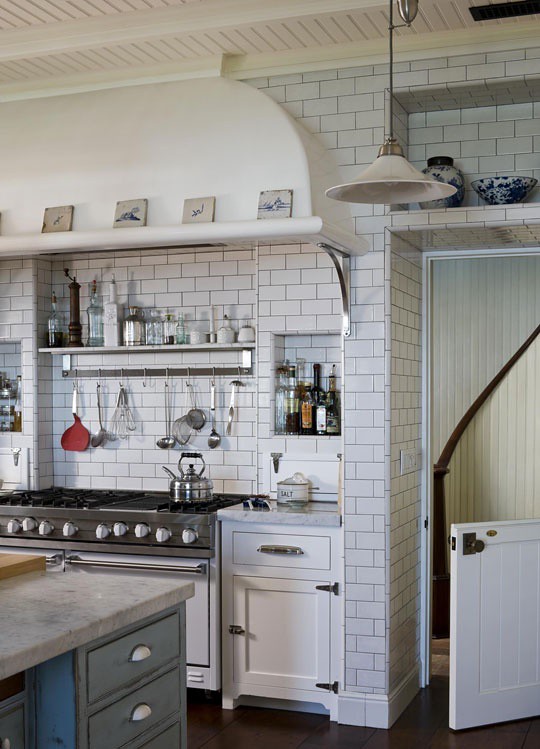
Here is a great interior picture of a Dutch door, right in the middle of the action. Dutch doors are wonderful for keeping kids and animals in spaces where you want them, without compromising an open feel to a door opening. On another note, I had not seen this picture before, and I love the niches to the left and right of the stove, and the shelf above the stove. This is an interesting kitchen!

This appears to be a butler’s pantry, although it could be the main part of the kitchen. I wonder if the room beyond the Dutch door is a laundry room? Via Houzz.

I really like this picture of a Dutch door used in a little girl’s room. My initial thought is that as the child got older, the Dutch door would be used less and less, but upon thinking further, I sort of wish that my teenage daughter’s room had a Dutch door – her door is always closed, which seems to unwelcoming – I would much prefer it to be ‘half closed’ with a Dutch door!
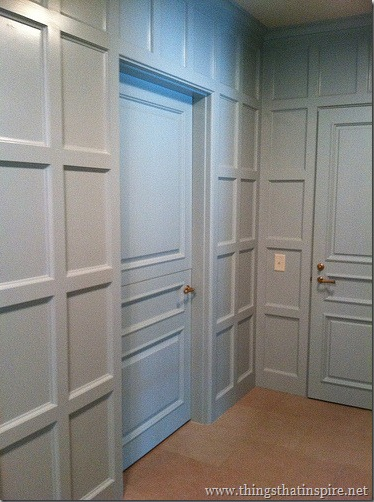
Here is a picture of the interior Dutch door that we incorporated into our design. This picture shows how we closely matched the style to that of our other doors (the door to the right leads to the garage), but incorporated the top and bottom door. The Dutch door is shut and latched in this picture, which is a rare thing – we usually have it unlatched.
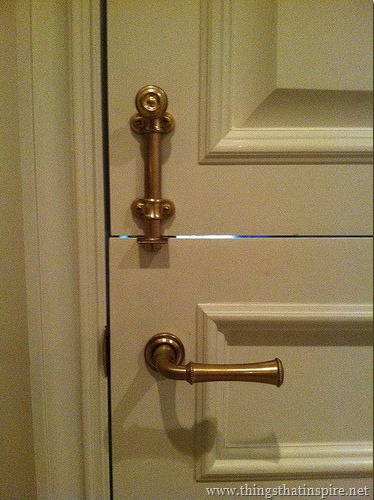
The latching mechanism is quite simple – just put the bolt down (on the inside of the door) when you want the door to operate as a regular door. Unlatch when you want the Dutch door. We keep it unlatched 95% of the time, and the top door swings out of the way into the laundry room.

Our Dutch door opens to the downstairs laundry room, and the entire area serves as a sort of mud room/storage area/occasional laundry room/dog area. We use this room a lot because of all the functions it serves! The main part of the space is laundry, a farm sink, and storage, and in a separate space tucked under the stairs is where our dog Ben sleeps at night in his crate. He seems to loves it there - we often find him hanging out in this space during the day, as it is quiet and cool (the floor is limestone, which is particularly appealing to Ben during the summer as it stays so cool).
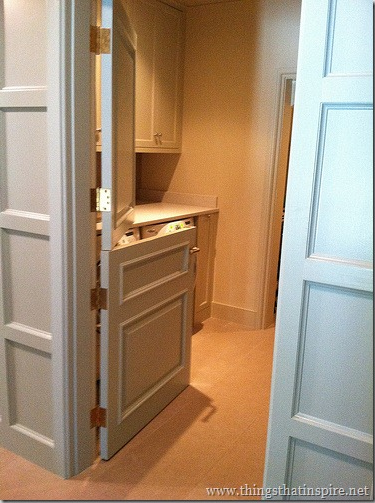
We put the Dutch door leading into the laundry room primarily because it creates a safe place for Ben when we have guests or contractors (when you build a house, you tend to have quite a few contractors coming in and out over the first 6 months!), but it does not make the space feel closed – it still provides light and air and a feeling that the space is still part of the next room. The position you see the door in above is how we have it the majority of the time so that Ben can get in and out (his water and food bowls are in his area under the stairs).
Our Dutch door was made when all of the other doors were made, so I can’t really provide details on how it was made or who made it. Gardenweb seems to have some good DIY Dutch door pictures and examples. The color on the walls in the paneled mud room is Whistler by ICI Dulux (this area gets little natural light, so the color looks quite gray-blue - in the light it is much more blue); the color inside the laundry room is Benjamin Moore Manchester Tan. The floors are limestone with as small of a grout line as possible. All door hardware is by Baldwin in their vintage finish. The cabinet hardware is by Restoration Hardware; cabinets are custom. The sink in the laundry room is a Shaws Original farmhouse sink.
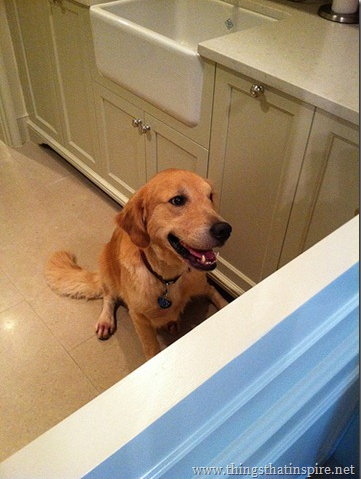
A posed picture of Ben, behind the Dutch door. He likes to be out with the family, so we rarely put him in here with the door shut, but it is very handy for those times when it is best that he is contained.
What do you think about Dutch doors? Do you see many of them in your area? If you have one, let me know how you use it! To comment directly on the blog, click here.


Things That Inspire Favorites: Cape Cod Metal Polishing Cloths
Things That Inspire Favorites: Oz Naturals Vitamin C Serum
Things That Inspire Favorites: Thera Breath Oral Rinse

To subscribe to my blog by email, click here.
To follow my blog on Facebook, click here.
Twitter: @TTIBlog
Pinterest: http://pinterest.com/ttiblog/
Visit my online store, Quatrefoil Design: www.quatrefoildesign.com
To see design, architecture, art, and decorative books that I recommend, please visit the Things That Inspire Amazon store.















.jpg)


